
How to Read a CMM Inspection Report: A Buyer’s Guide
A CMM inspection report is the primary document that tells you whether a precision machined part conforms to its drawing. If you’re buying precision components, you’ll encounter these reports regularly — and understanding what they contain helps you evaluate whether the parts you’re receiving actually meet your requirements.
Most buyers review inspection reports without a clear framework for interpreting them. This guide explains the structure of a CMM report, what the key fields mean, and what to look for when a report lands in your inbox alongside a shipment. FM Machine’s machined parts inspection capabilities include full CMM reporting for customers who require dimensional documentation.
What a CMM Is and What It Measures
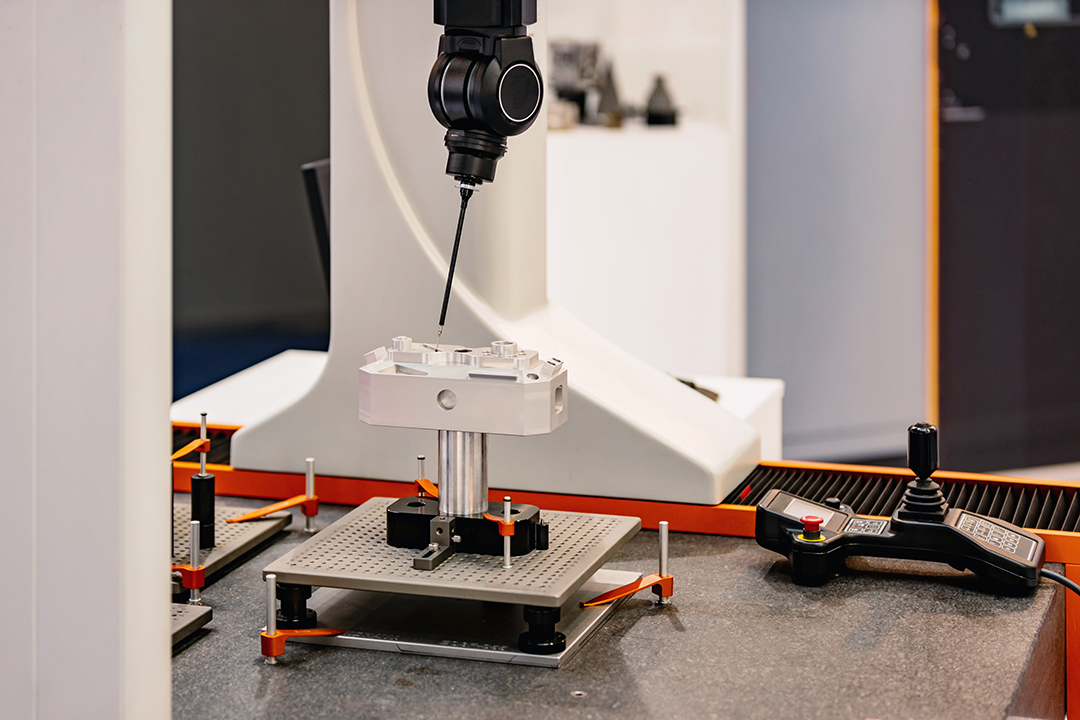
A coordinate measuring machine (CMM) is a precision instrument that uses a touch probe or scanning system to measure the exact position of points on a part’s surface in three-dimensional space. By measuring enough points, the CMM can calculate the actual size, position, form, and orientation of any feature — bore diameter, surface flatness, true position of a hole pattern, runout of a shaft, and more.
CMMs are programmed to a specific part drawing and datum structure. The measurement results are objective and traceable — which is why CMM reports are the standard documentation for critical dimension verification in aerospace, medical, and automotive manufacturing.
The Structure of a CMM Inspection Report
CMM reports vary in format depending on the software used (PC-DMIS, Calypso, Renishaw MODUS, and others are common), but they follow a consistent logical structure:
Header Information
The top of the report identifies the part being measured: part number, revision level, serial or lot number, inspection date, operator name, and the CMM used. This information establishes traceability — you should be able to match the report to a specific part or batch and to a specific drawing revision.
If the revision level on the report doesn’t match the revision level of your current drawing, the report may not be valid for your requirements.
Datum Reference Frame
The datum reference frame section identifies the datums used to locate the part in space — typically labeled A, B, and C corresponding to primary, secondary, and tertiary datums. These should match the datum structure on your drawing. If the shop measured the part using a different datum than your drawing specifies, the positional results for features toleranced in GD&T may not be meaningful.
Measured Features
The body of the report lists each measured feature with four key values:
- Nominal: The design target — what the drawing calls for
- Tolerance: The allowable deviation from nominal (often shown as ± or as upper/lower limits)
- Actual: What the CMM measured on the physical part
- Deviation: The difference between actual and nominal
Some reports also show a pass/fail indicator for each feature. A feature that measures within its tolerance band passes. One that falls outside fails — and the report should flag it clearly, often in red or with an asterisk.
Understanding GD&T Results on a CMM Report
For features toleranced with GD&T, the CMM report displays the results differently than simple dimensional tolerances:
- True Position: Reported as a diameter value representing the size of the cylindrical tolerance zone the feature falls within. A feature with a ±0.005″ positional tolerance has a 0.010″ diameter tolerance zone. The reported actual value must be less than the tolerance zone diameter to pass.
- Flatness: Reported as the total range of variation across the surface — the distance between the highest and lowest points. Must be less than the flatness tolerance.
- Cylindricity: Reported as the total range of variation on a cylindrical surface — must fall within the specified tolerance band.
- Runout: Reported as total indicator reading (TIR) — the full range of variation measured as the part rotates about its datum axis.
What to Look for When Reviewing a Report
When an inspection report arrives with a shipment, review it systematically:
- Confirm the part number and revision match your drawing
- Check that all critical dimensions are included — a report that omits key features is incomplete
- Look for any features flagged as out of tolerance and assess their criticality
- Review actual values for features near the tolerance limit — a part that barely passes today may fail on the next lot if process variation isn’t controlled
- Verify that the datum structure matches your drawing
A report that shows all features passing with actual values clustered near the center of their tolerance bands indicates a well-controlled process. A report where multiple features are at or near the tolerance limit — even if technically passing — warrants a conversation with the shop about process capability.
When to Request a CMM Report
Not every precision machined part requires CMM documentation. For standard commercial work with generous tolerances, dimensional sampling and hand gauge verification may be sufficient. CMM reports are appropriate for:
- First article inspection of new part numbers
- Parts with GD&T controls or tight positional requirements
- Safety-critical or flight-critical components
- Parts destined for regulated industries (aerospace, medical, defense)
- Production lots where process capability verification is required
If your application requires CMM documentation, specify it in your RFQ. Documentation scoped into a quote is priced correctly and delivered with the parts. Documentation requested after delivery takes time to produce and may require re-inspection.
Get the Inspection Documentation Your Application Requires
FM Machine produces full CMM inspection reports as part of its standard quality offering for customers who require dimensional documentation. Whether you need a first article package or ongoing production inspection data, our inspection services are built to support your quality requirements.
Request a quote and let us know what documentation your parts require.