
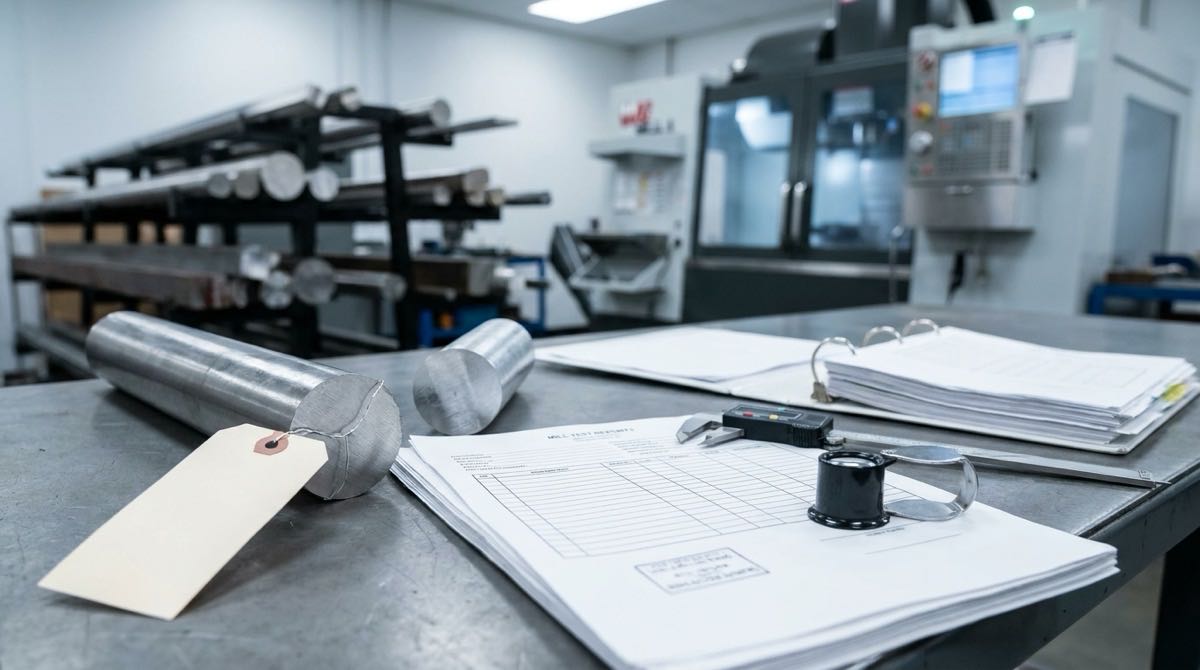
Reading Mill Test Reports and Material Certification Before Machining Starts
A machined part can hold every dimension on the drawing and still be the wrong part. If the bar it was cut from was the wrong grade, or came from a heat nobody can trace, a CMM inspection report will not catch it. The mill test report will.
Material certification is the paper trail on the metal itself. It shows what the material is, how it was tested, and which batch your parts came from. Most buyers file it and move on. The ones who read it avoid failures that surface months later, in assembly or in the field.
Why Dimensional Inspection Cannot Catch a Material Problem
Inspection equipment measures geometry. It does not measure alloy. A 316 stainless bar and a 304 bar can look identical on the rack, cut in similar ways, and hold the same tolerances. The difference is molybdenum content, and the corrosion resistance that comes with it. That difference only shows up in the chemistry on the certificate or, later, in service.
The same logic applies to temper and heat treatment. An aluminum part machined from the wrong temper may measure perfectly and still fall short on strength. Material records are the only evidence that the metal matched the drawing before the first chip was cut.
What a Mill Test Report Records
A mill test report (MTR), also called a mill certificate or mill test certificate, is issued by the mill that produced the metal. It documents test results for a specific heat or lot against the specification the material was ordered to, and ISO 10474 defines the inspection document types that can accompany steel products. Every part a shop cuts from that stock traces back to this record.
Most reports carry the same core fields, even when each mill lays them out differently:
- Heat or lot number: the identifier that links the report to physical material
- Grade and specification: the alloy and the standard it was produced to, such as ASTM A29 for alloy steel bar or AMS 4928 for 6Al-4V titanium bar
- Chemical composition: the percentage of each element measured on that heat
- Mechanical properties: yield strength, tensile strength, elongation, and sometimes hardness
- Condition and form: the heat treatment or temper, plus product size and shape
- Mill identification and authorization: the producer’s name and the signature or stamp that validates the data
Each field answers a different question. Chemistry confirms the alloy. Mechanical values show whether the material reached the strength the specification requires. The heat number ties both to the physical bar.
Reading the Numbers Against the Specification
A specification sets limits for each element and property, usually a minimum, a maximum, or a range. The report lists the values measured on the heat. The job is to compare the two, line by line. A low-carbon stainless grade, for example, carries a maximum carbon limit in its specification, and the measured carbon on the report should sit at or below it.
Keep one point about scope in mind. The report describes the material as the mill shipped it. If the part is heat treated later, the delivered values describe the starting stock, not the finished component. The report certifies the metal, not the machined part made from it.
Certificate Types and What Each One Proves
Not every certificate carries test data from your material. EN 10204 is the common reference for inspection document types, and ISO 10474 covers the same ground internationally for steel products. The distinctions matter more than most buyers expect.
| Type | What it states | Test data from the delivered lot? | Validated by |
|---|---|---|---|
| 2.1 | Declaration that the products comply with the order | No test results included | The manufacturer |
| 2.2 | Test report based on non-specific inspection | Results may come from other production, not your batch | The manufacturer |
| 3.1 | Inspection certificate based on specific inspection | Yes, results from the delivered lot | The manufacturer’s authorized representative, independent of production |
| 3.2 | Inspection certificate based on specific inspection | Yes, results from the delivered lot | The manufacturer’s authorized representative plus a purchaser’s representative or an inspector designated by official regulations |
A 3.1 certificate is the usual request when a drawing or program calls for batch-specific proof. A 2.2 report can be acceptable for general-purpose work, but it may show representative data rather than numbers measured on your bar. Domestic mills often format certificates around ASTM or AMS requirements rather than EN 10204 labels, so confirm what the document states instead of relying on its title.
Certificate of Conformance or Mill Test Report
The two get confused. A certificate of conformance (C of C) is a signed statement that a product meets the order requirements. It carries no test data. A mill test report shows the measured values. If a drawing requires proof of chemistry or mechanical properties, a C of C alone does not satisfy the requirement. Ask for the report.
Matching the Certificate to the Material Before It Is Cut
A report is only useful if it belongs to the bar on the shelf. Before material is cut, check these points:
- The heat number on the report matches the marking on the material or its tag
- The grade and specification match the drawing and purchase order callout
- Chemistry and mechanical values fall inside the specification limits
- The condition matches what the drawing requires, such as annealed or a specific temper
- The product form and size match what was ordered
- A signature, stamp, or other authorization is present and legible
A mismatch should stop the job until the paperwork is resolved. Reports showing typical or example values instead of measured ones, reports with no heat number, and copies too degraded to read all fall into the same category. None of them prove the material.
What to Put on the Purchase Order
Certification arrives the way it was requested. Name the certificate type on the purchase order, and cite the material specification with its revision, not just the alloy name. If the program needs extra tests, such as hardness verification, say so before the material is ordered.
Tell the shop whether the heat number has to travel with the finished parts, and how long certification records must be retained. Those details take a few lines to write and are hard to recover after parts ship.
Where Material Records Fit in the Inspection Chain
Material records, first article inspection, and final dimensional reports each answer a different question. The mill test report proves the input. A first article inspection proves the process can produce the part to print. A CMM report proves the finished dimensions. Skipping one leaves a gap the others cannot cover.
Aerospace programs add traceability and flow-down requirements on top of this baseline. The AS9120D certification post covers how those requirements reach a machine shop’s quality system.
How FM Machine Supports Material Traceability on Machined Parts
FM Machine Co. has provided precision CNC machining from Akron, Ohio since 1963. The shop is ISO 9001:2015 and AS9120D certified, runs ProShop ERP, and applies 100% parts inspection.
- Read the heat number, grade, chemistry, and properties, not just the header
- Name the certificate type and specification revision on the purchase order
- Match the report to the marked material before cutting begins
- Pair material records with first article and final inspection, as described in machined parts inspection services
Metal that cannot be tied back to a heat record is a risk that shows up after parts ship, not before. If your next project requires tight tolerances, documentation, and a shop you can count on, FM Machine is ready to take a look. Request a quote and let’s talk specs.